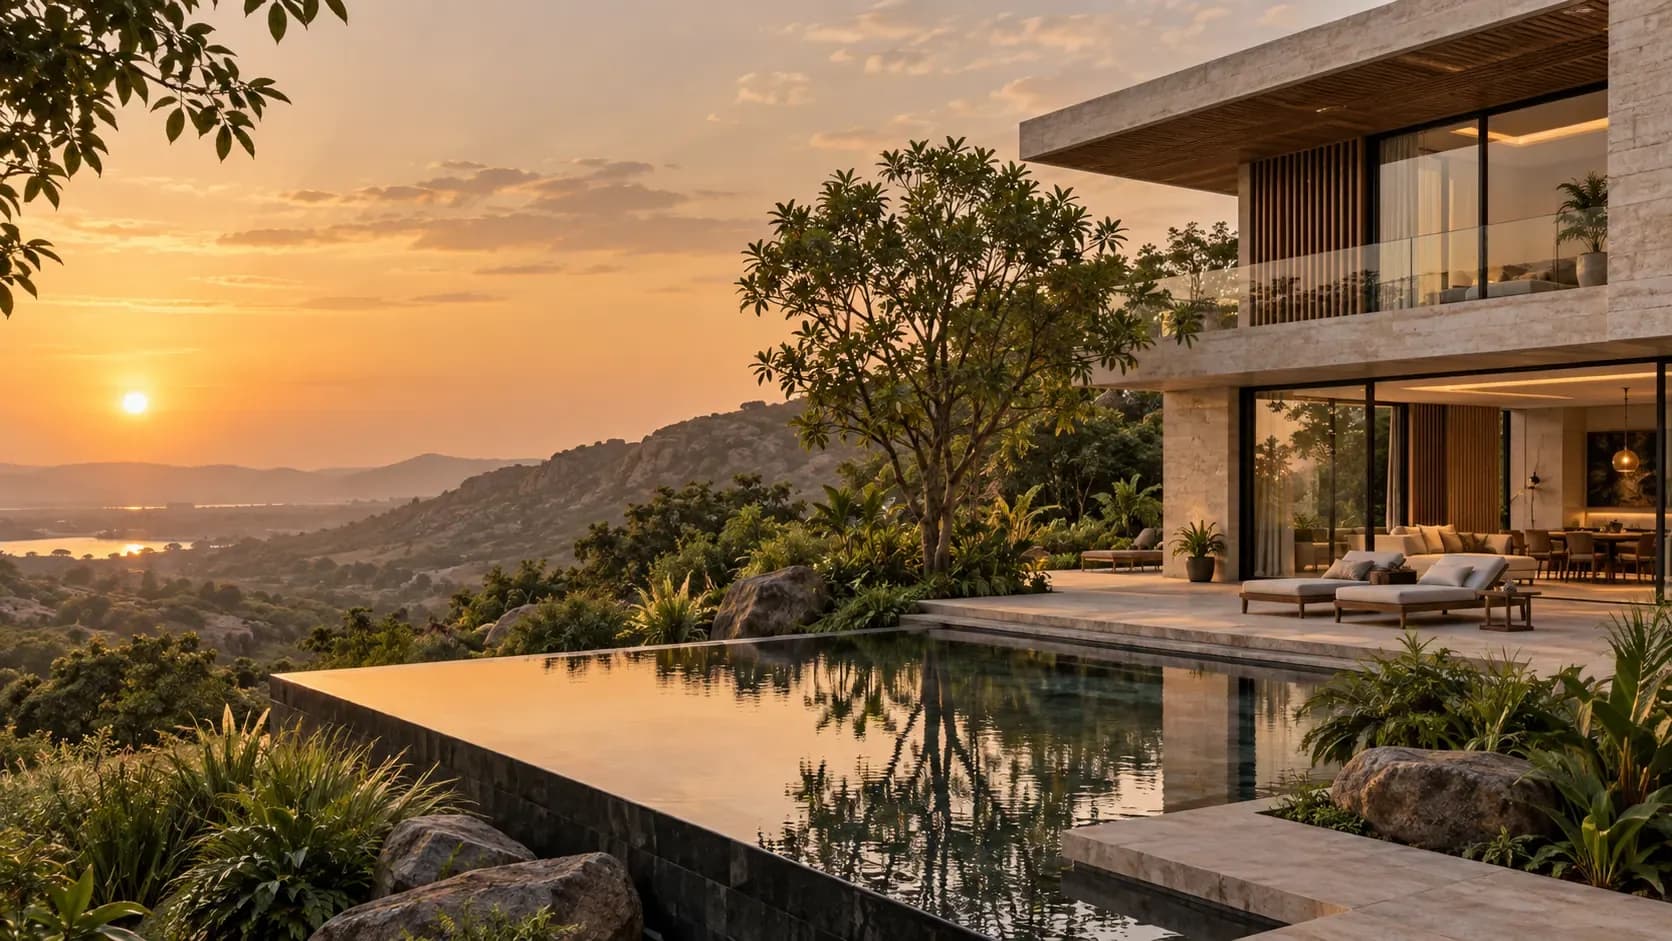
Morrow Hill · Phase I12.84° N · 77.48° E
MorrowHill
01 / The idea
Built around the view, not the plot lines.
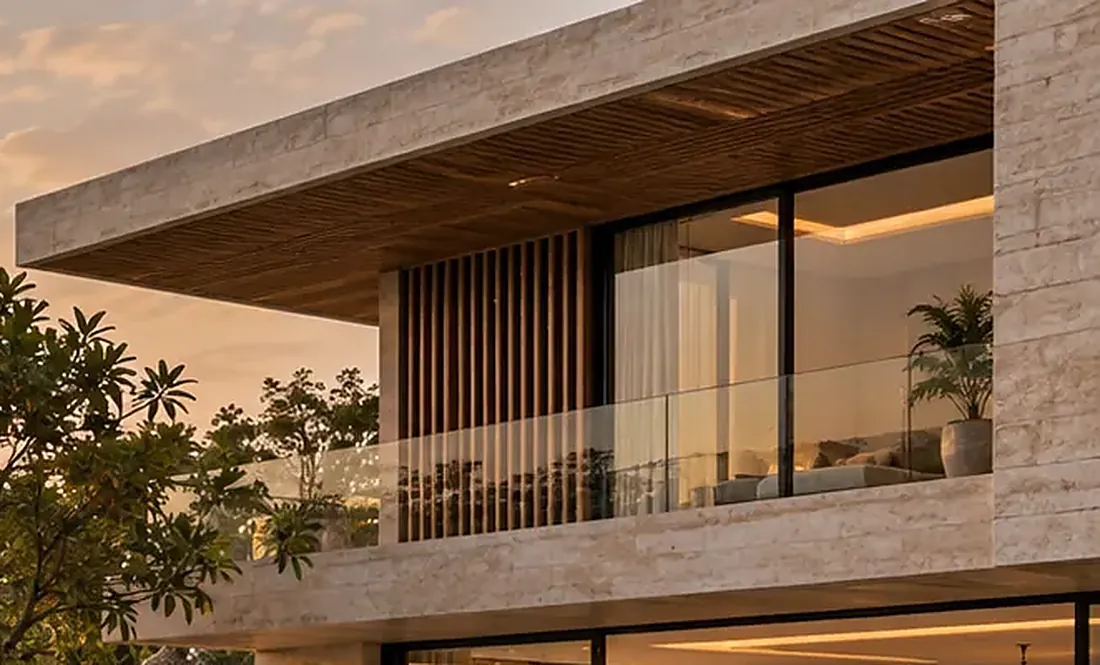
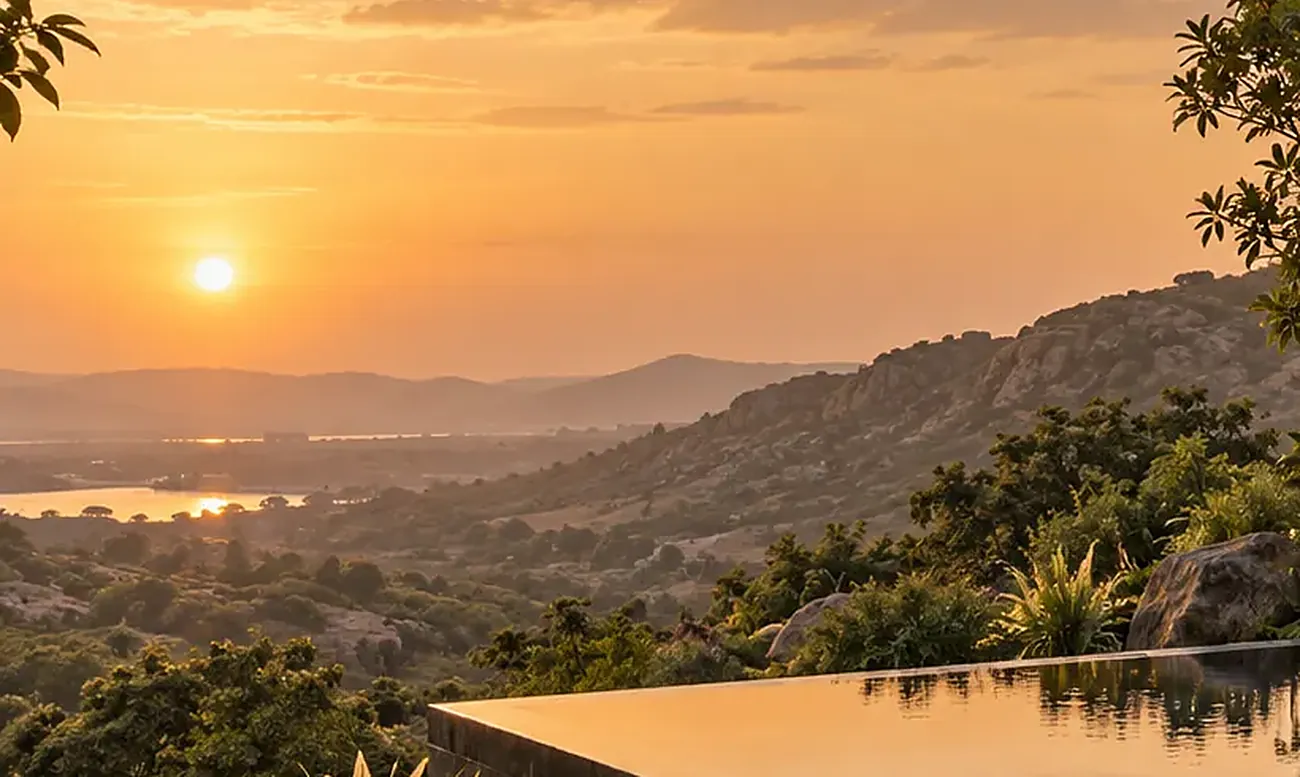
Every home at Morrow Hill is set on its own contour so no one looks into anyone else's garden. Living rooms face west over the valley. Bedrooms face the forest.
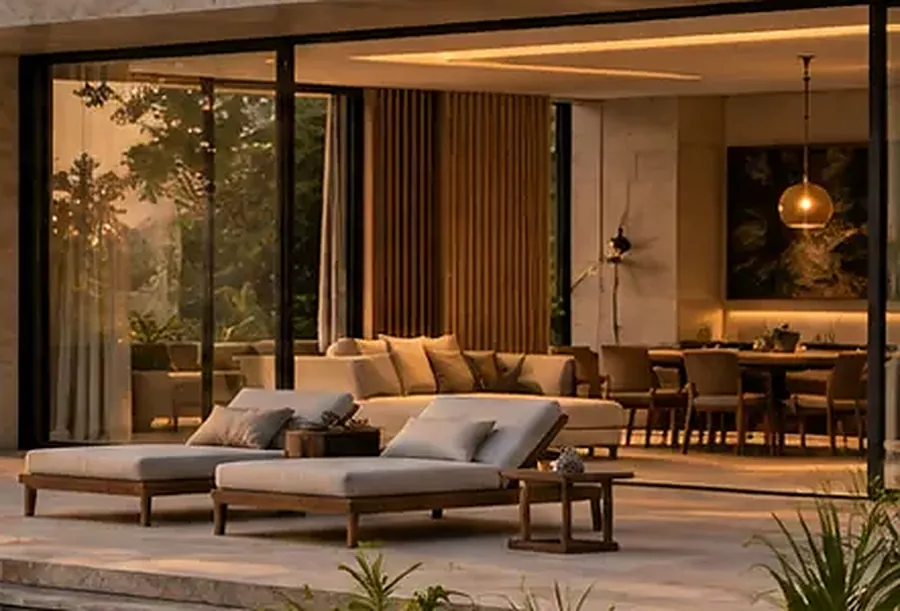
The architecture is quiet on purpose: travertine, teak and glass, with deep overhangs that keep out the afternoon heat.
Study the light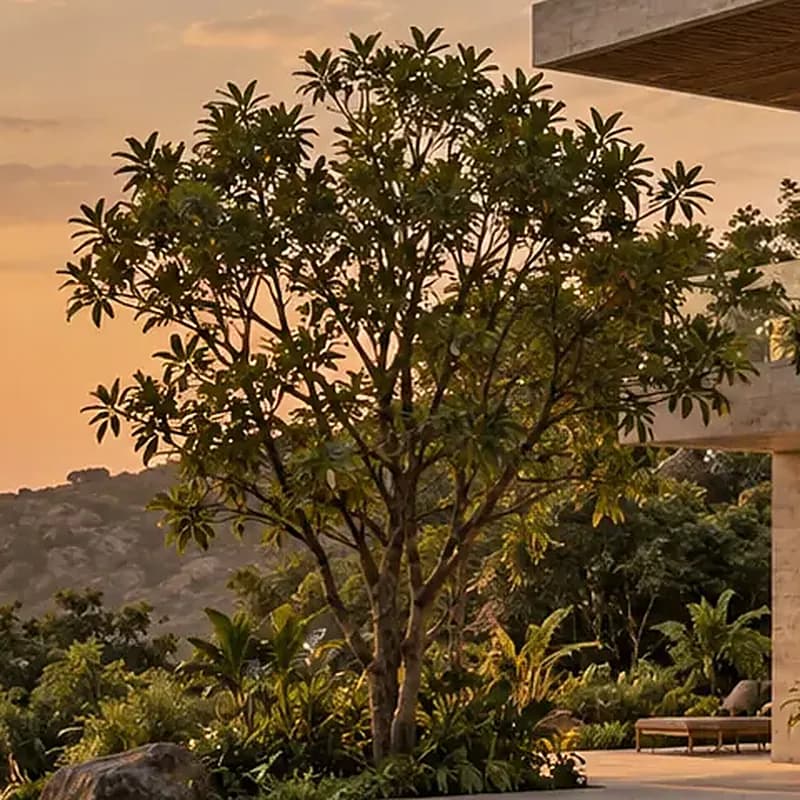
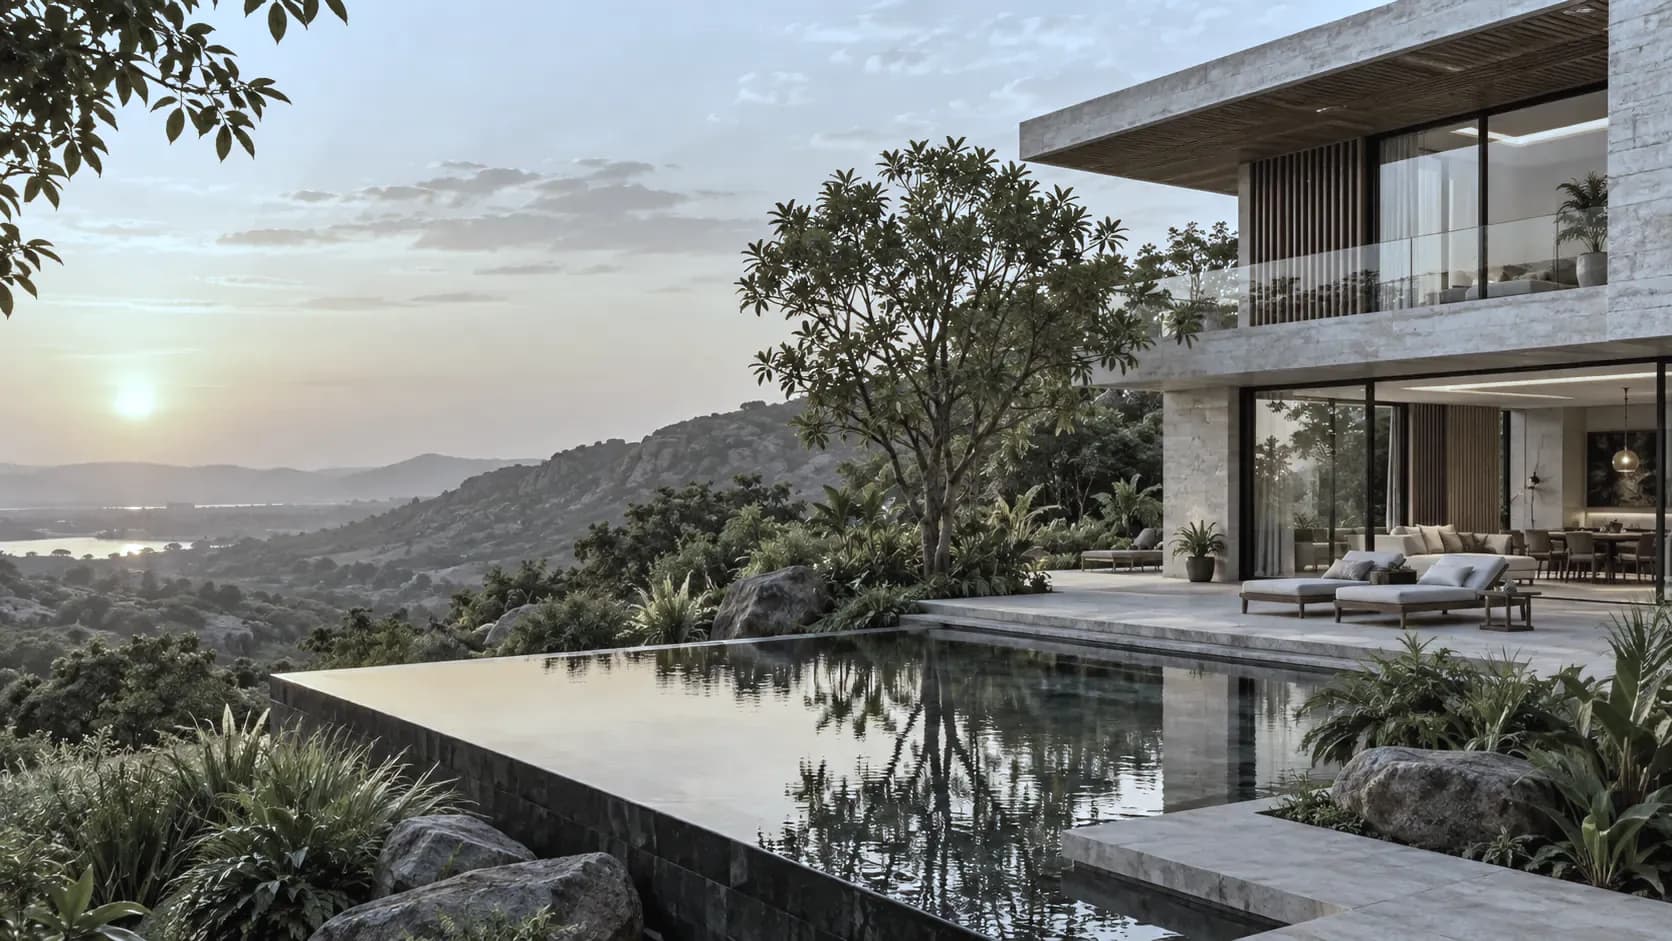
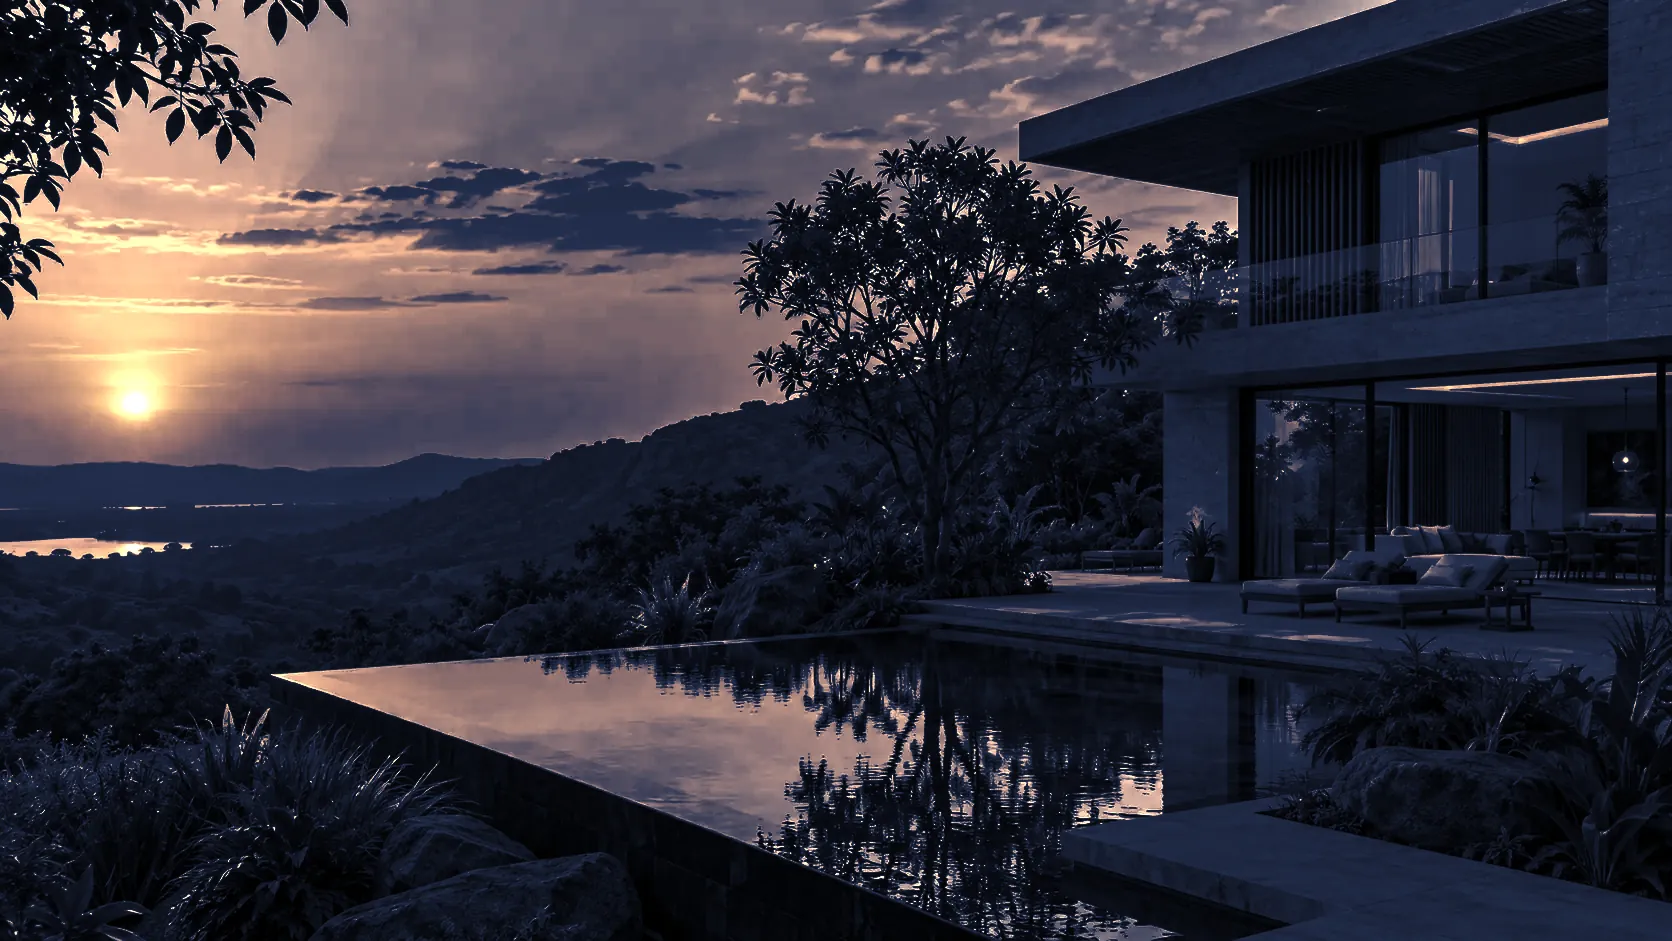
02 / Light study
One home,
three moods.
18:20Golden hour
The valley turns amber. Every living room faces this, on purpose.
03 / Residences
Choose your contour.
Plan — Ridge VillaHover a room
4 BHK · 6 of 8
Ridge Villa
4,280sq ft carpet
- Terraces
- 1,150 sq ft
- Levels
- G + 1, private pool
- Orientation
- West, valley facing
- Price
- On request
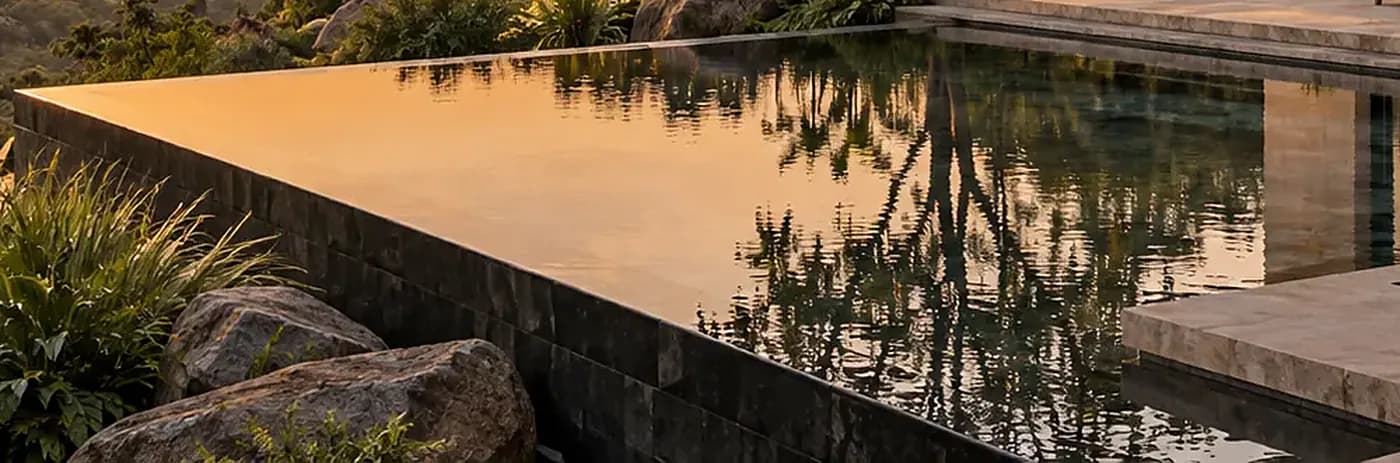
04 / Gallery
Walk
the site.
Scroll to move through the residences, the pool deck and the forest edge.
05 / Location
Close to everything that matters.
- International school12 min
- Hospital15 min
- Airport35 min
- City centre40 min
- Lake trail5 min
Illustrative drive times for a fictional project.
Infinity pool
2.1 acres of forest
Pavilion gym
Rainwater & solar
EV-ready parking
Fibre to every home
06 / Construction
Updated monthly · figures illustrative
07 / Visit
See it at golden hour.
Site visits run on weekends from 16:30, so you arrive in time for the light. We'll send a car if you need one.